
Bromley Retreat - BR5 - Orpington
Project nickname: Bromley Retreat Showhome
Client: The K Family
Project: Kitchen and Utility
Range: Unity and Mornington Shaker Oak
Location: BR5 - Orpington
Year: 2026
Project Overview:
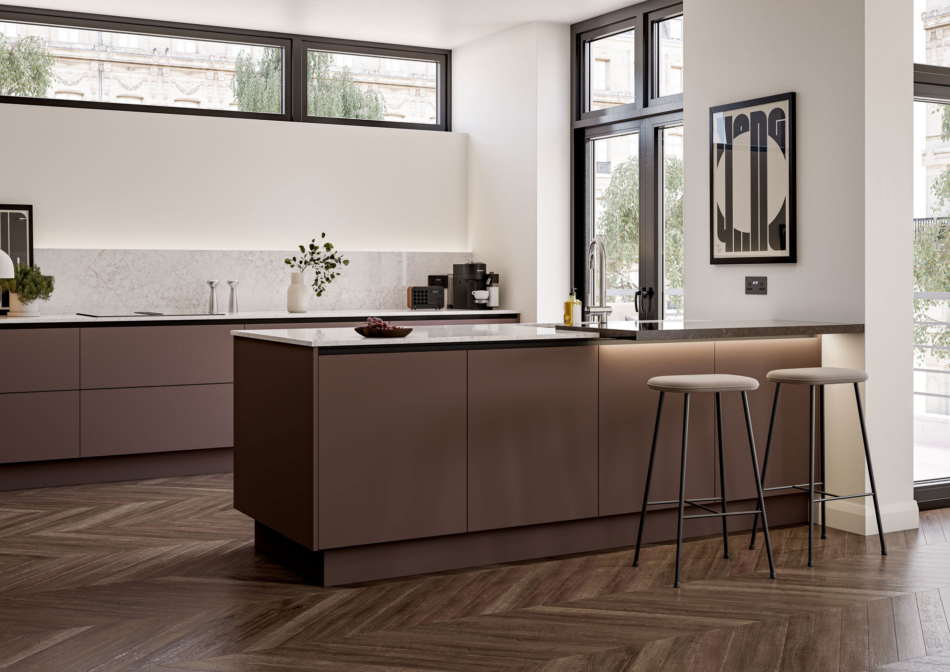
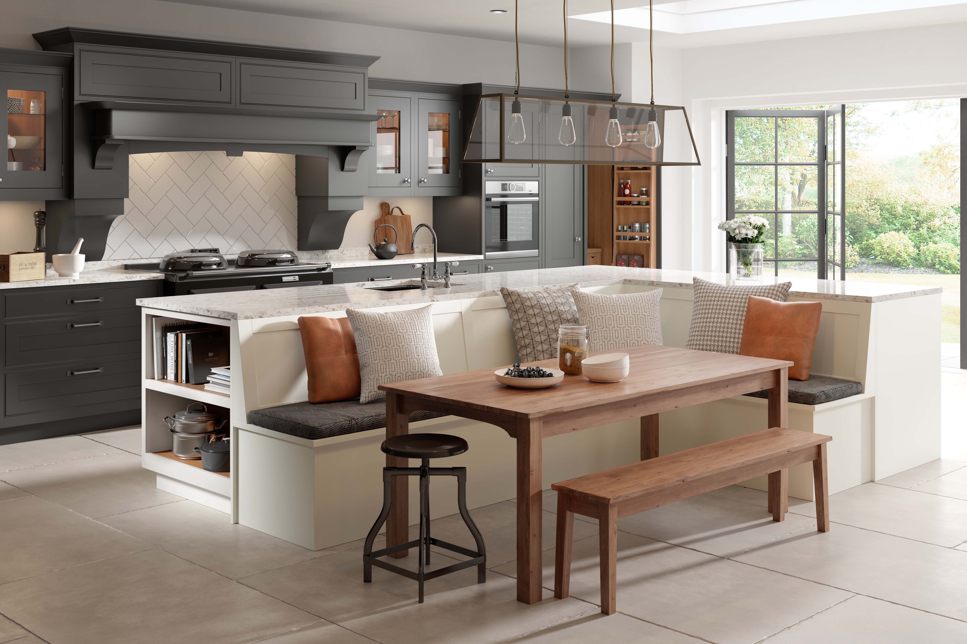
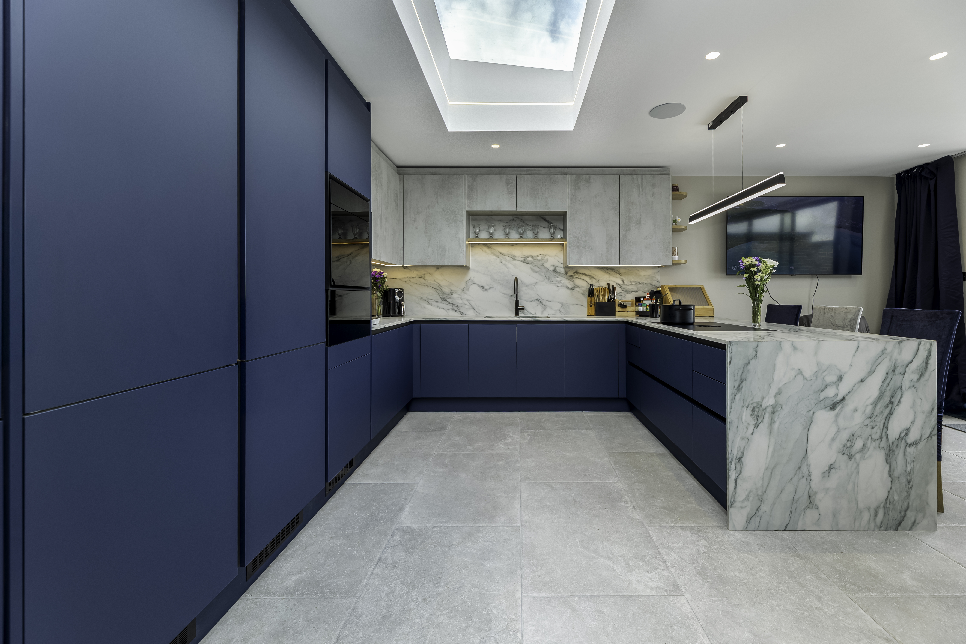
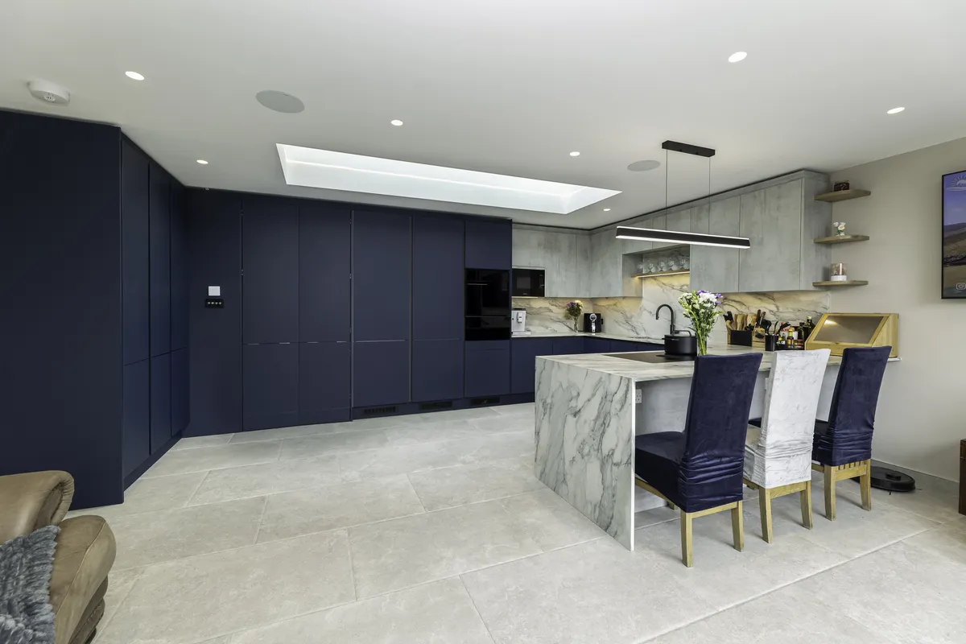
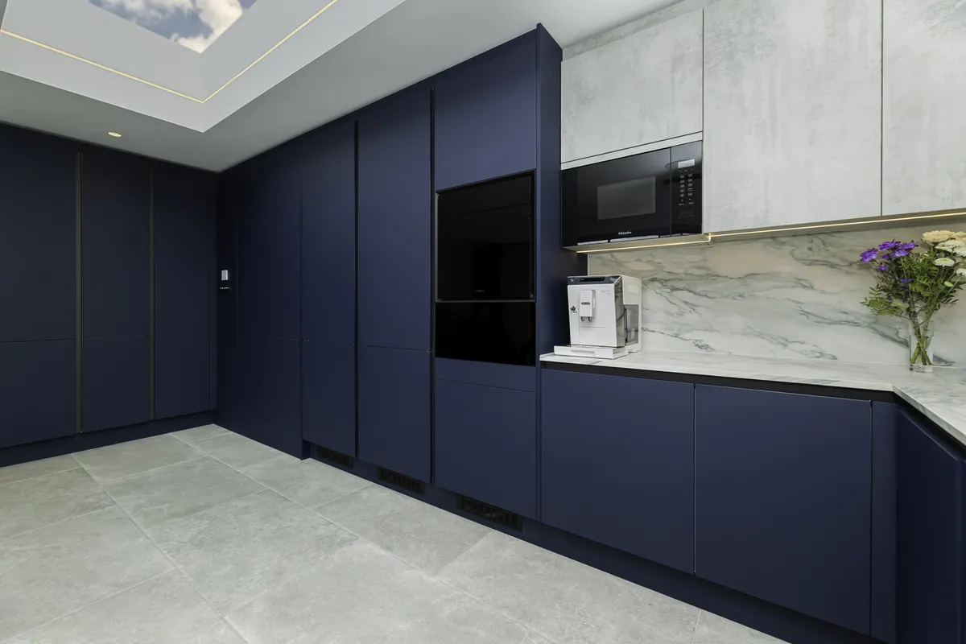
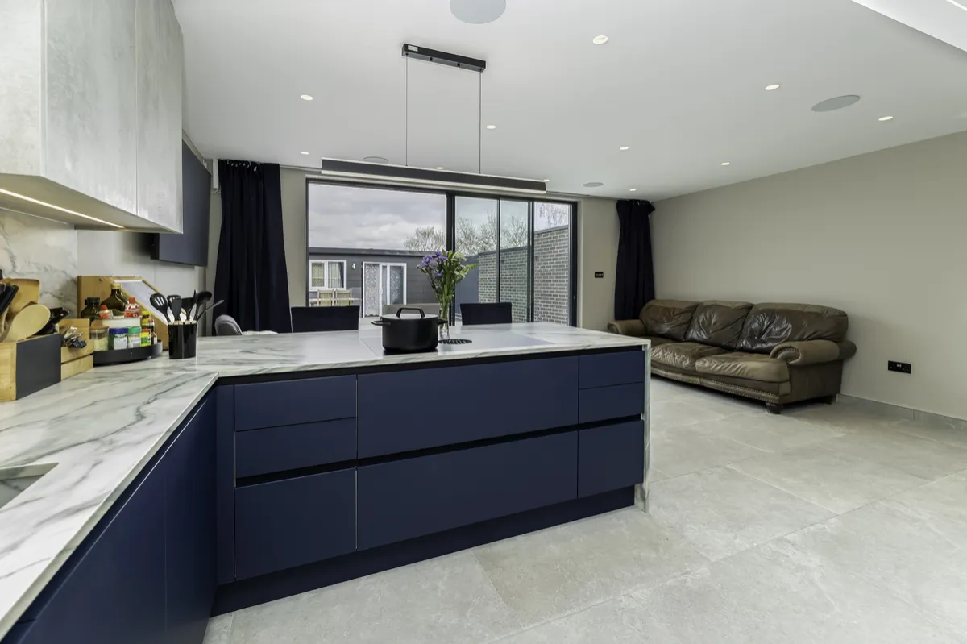
For our first show home, The Bromley Retreat, we wanted to create a modern, inviting space that combines striking design with everyday practicality. The open plan kitchen forms the heart of the home, with a bold, contemporary colour palette and a seamless layout that brings the kitchen and dining areas together. Alongside the kitchen, a practical utility room and beautifully finished bathroom complete the home, creating a cohesive design that feels both luxurious and functional.
Design Choices:
We opted for our Unity range in Oxford Blue and Hayward Concrete, paired with a striking Morpheus Dekton worktop featuring a full height splashback and a mitred waterfall edge for a clean, architectural finish. Graphite handleless rails maintain the streamlined look, while discreet secret doors provide seamless access to the rest of the home. Premium BORA appliances, including a matt black hob, sit alongside the Quooker 5 in 1 Flex tap, combining contemporary styling with everyday convenience. Clever storage solutions, including a LeMans corner unit and pull out larders, help keep the kitchen organised and clutter free.
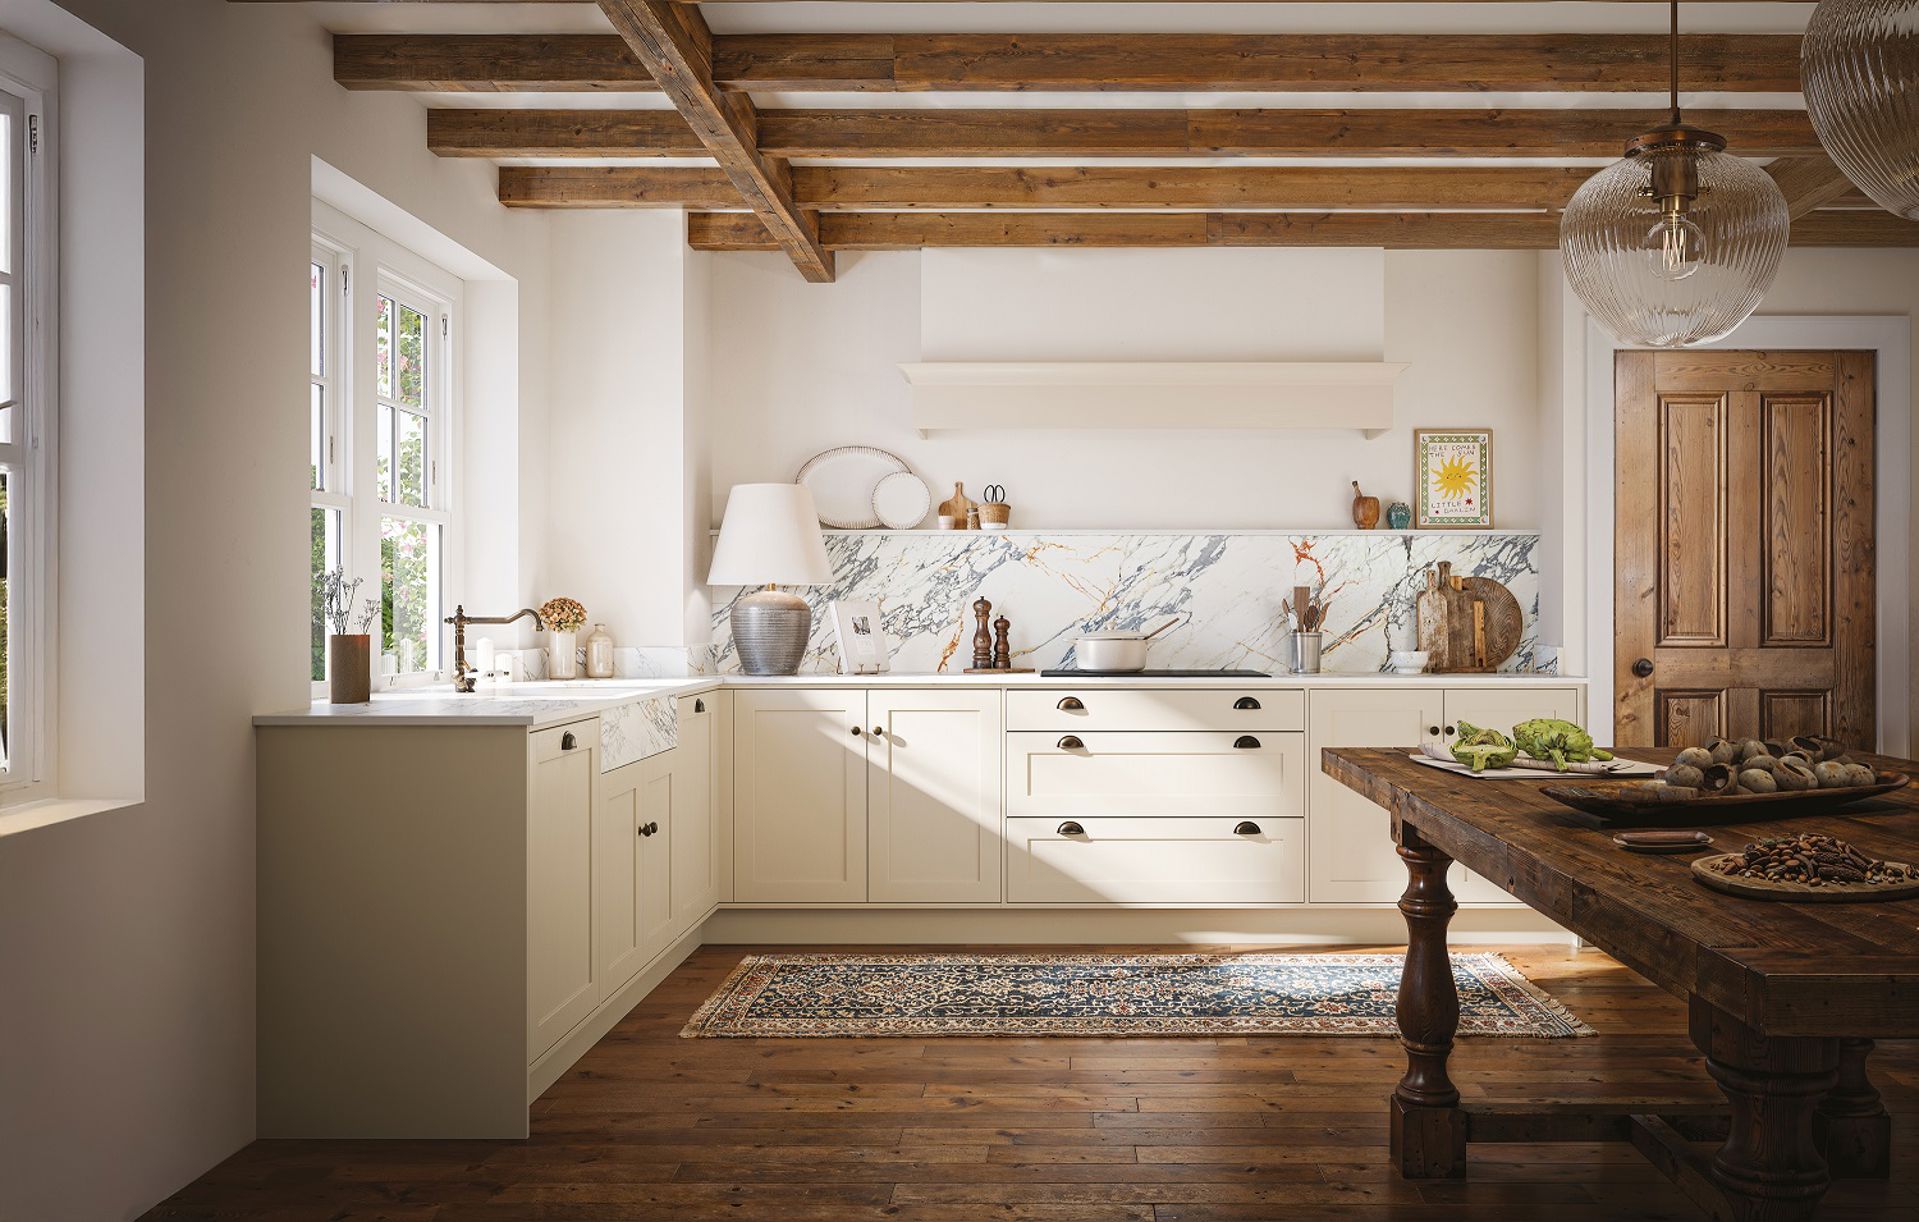
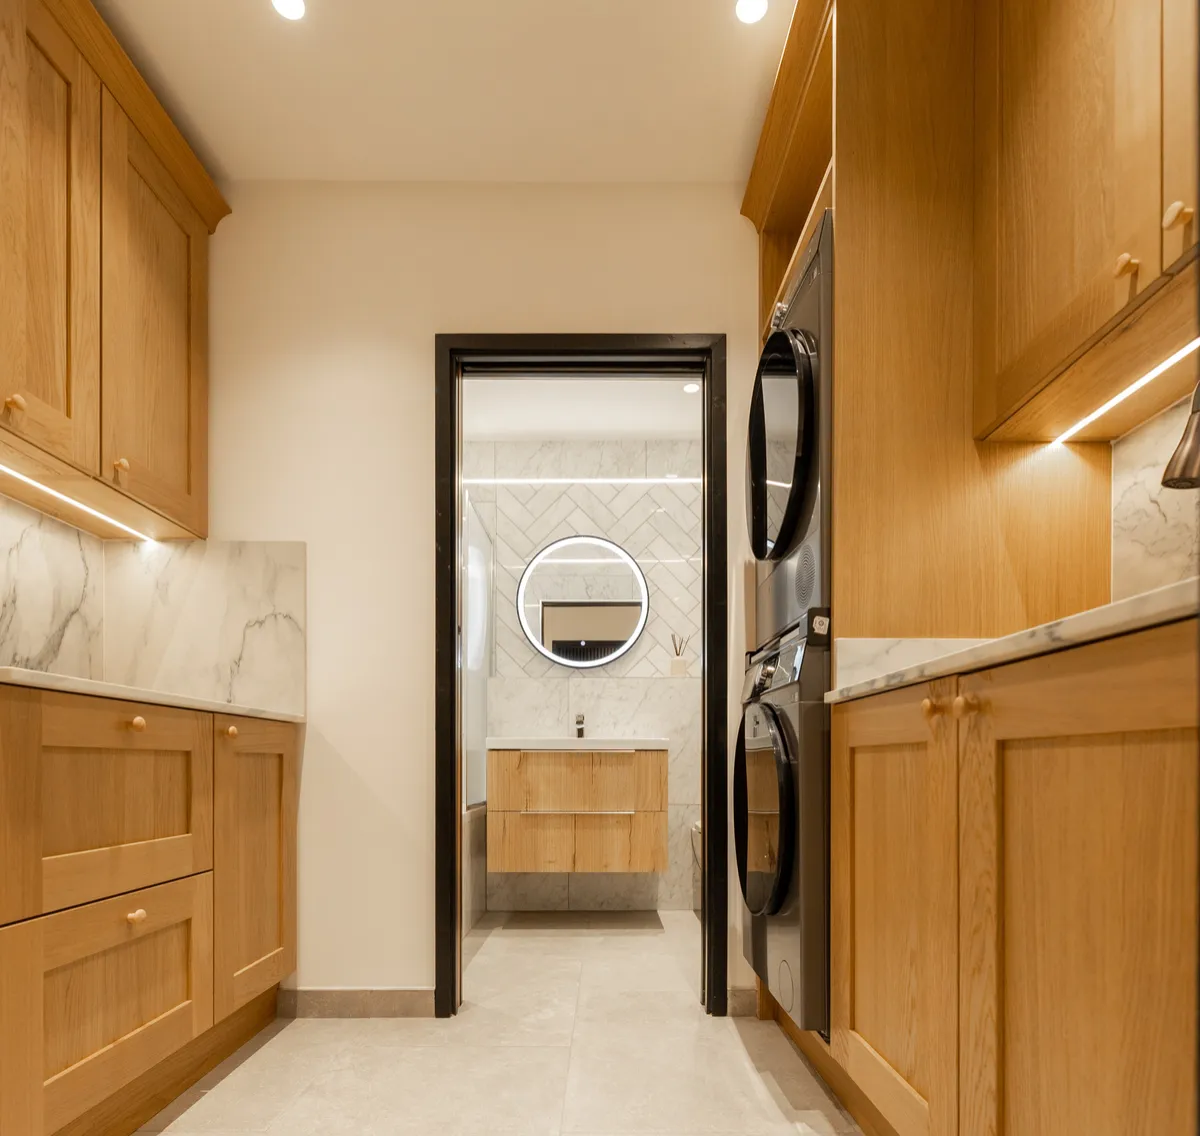
The utility room features our Mornington Shaker range in a natural oak finish, complemented by a coordinating worktop and full splashback. Matching oak knob handles add warmth and continuity, while generous storage, a freestanding washing machine and tumble dryer, and a large multi purpose sink make the space practical for everyday household tasks.
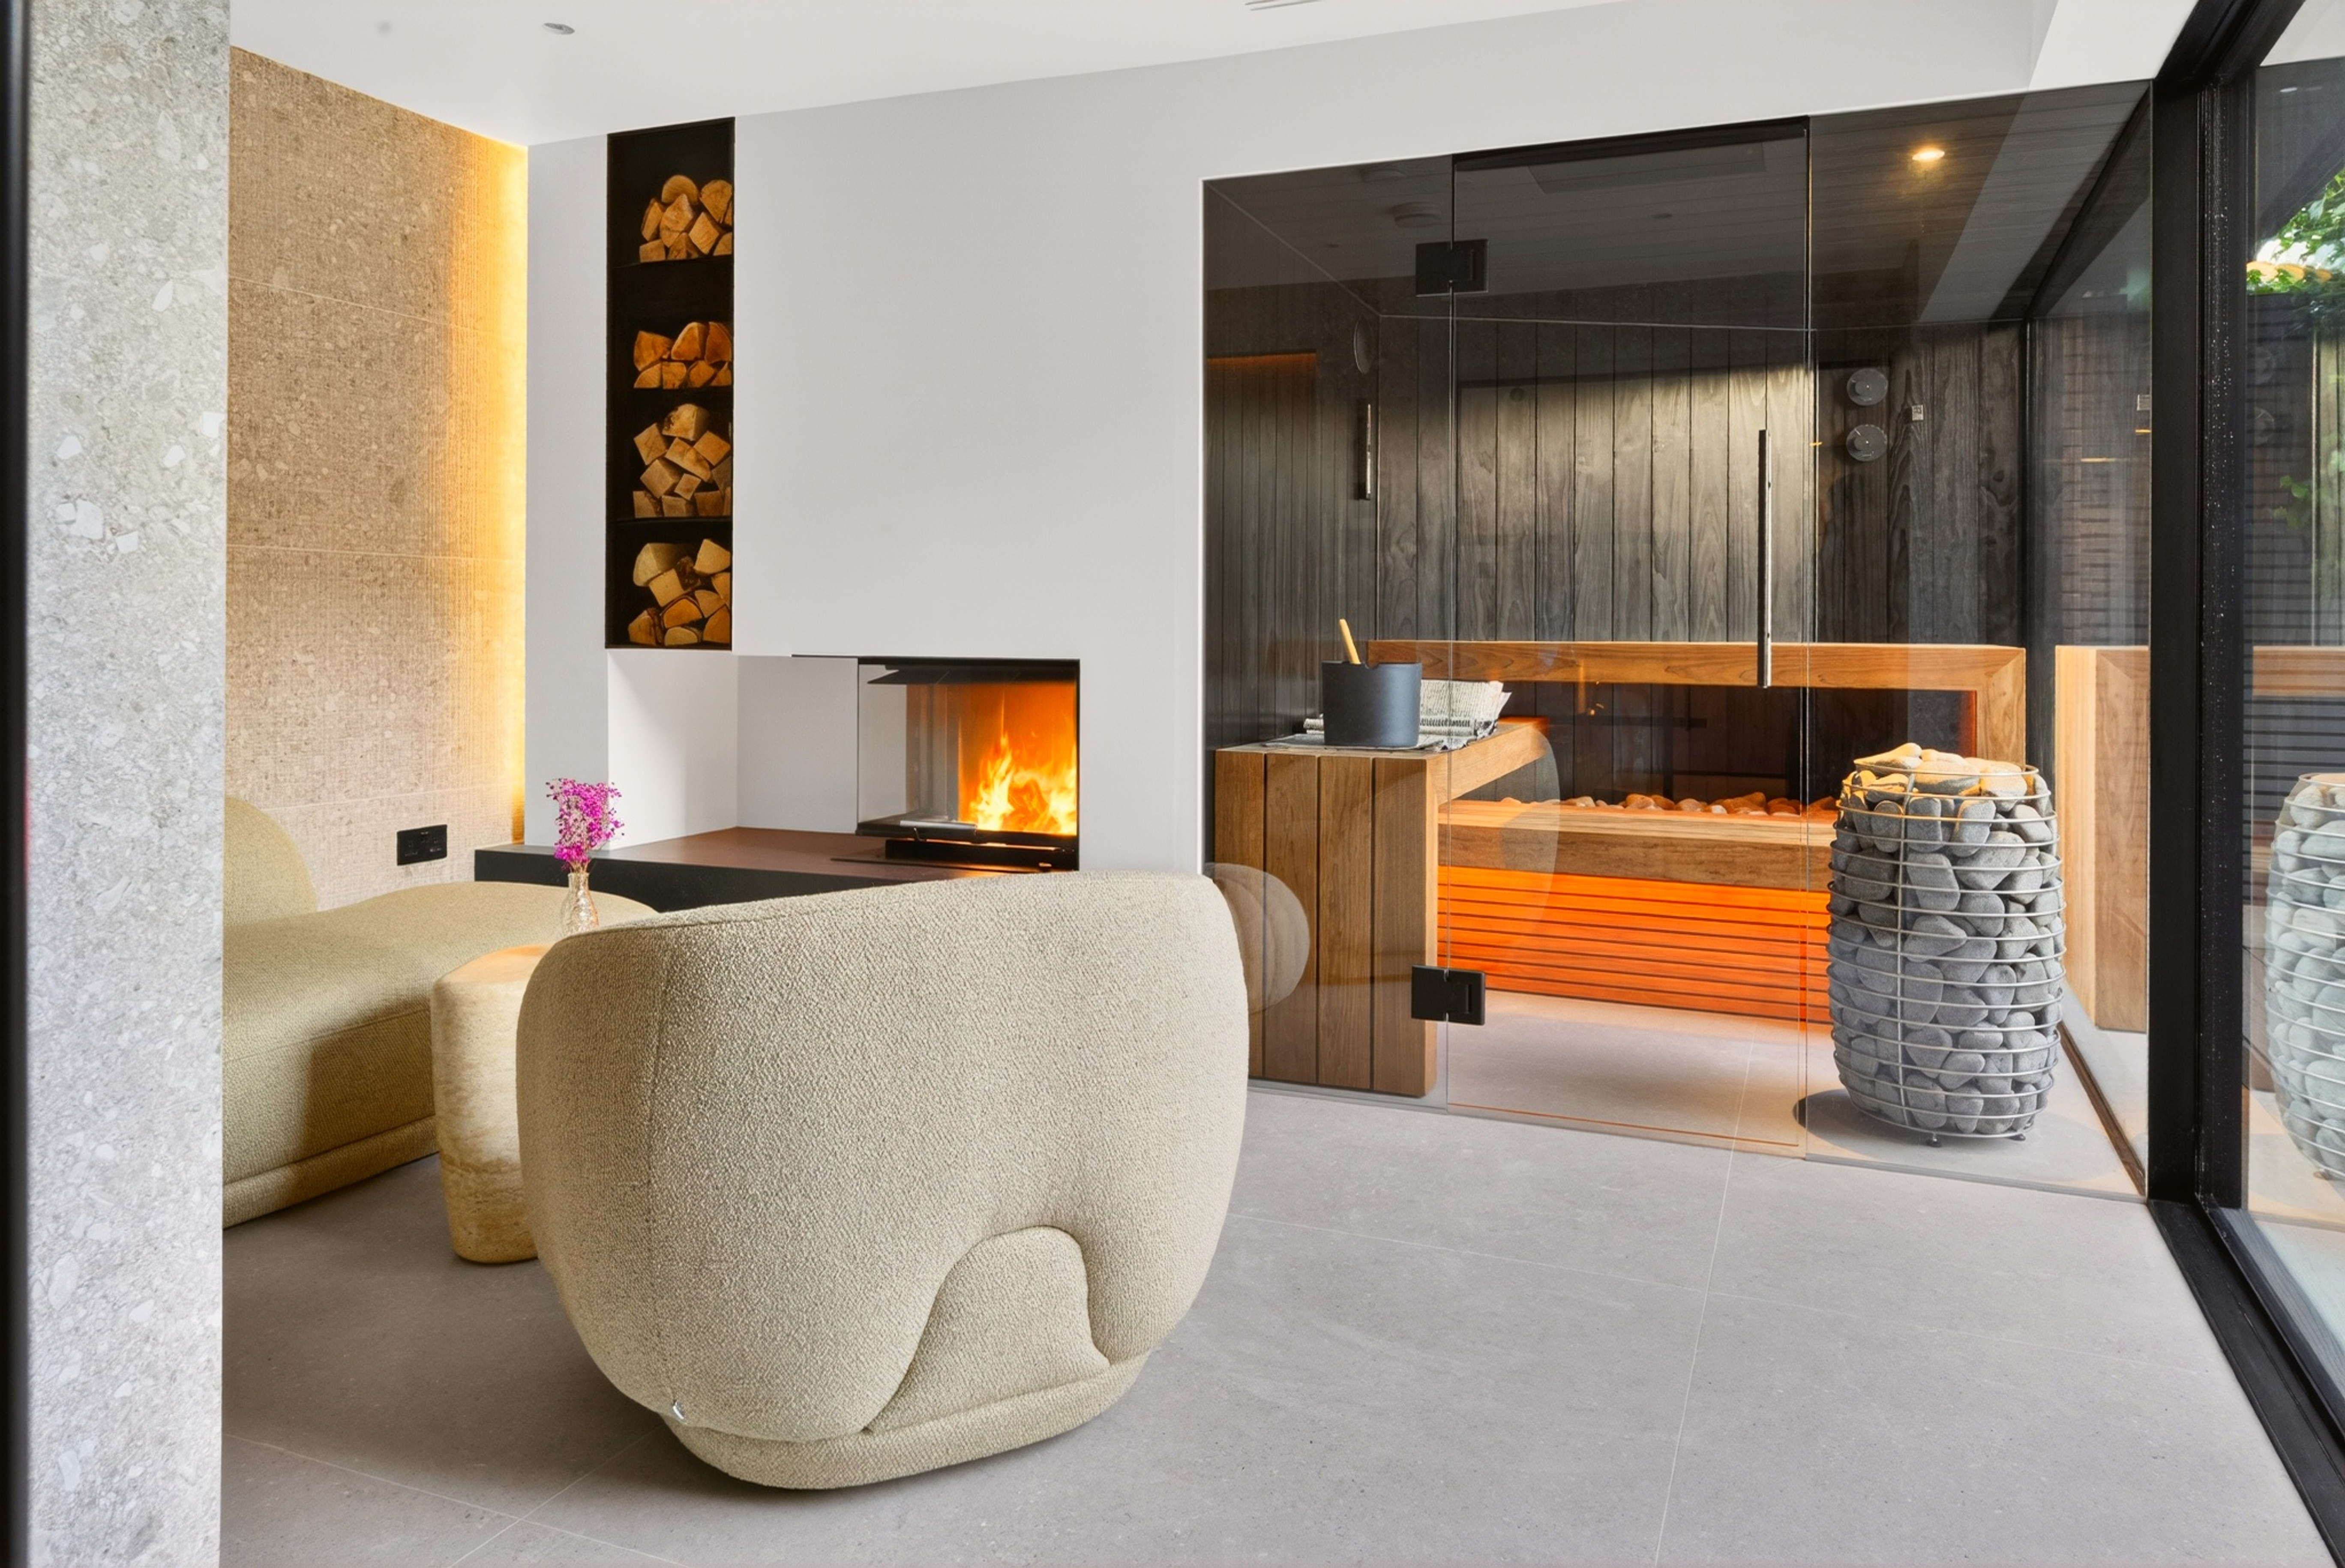
The bathrooms continue the home's refined aesthetic, with natural oak wall mounted vanities, fluted shower glass and sleek wall hung toilets. Marble effect porcelain tiles and a herringbone feature wall introduce texture and visual interest, while built in shower niches and integrated LED and mood lighting create a calm, spa inspired atmosphere.